Problem identification and immediate priorities
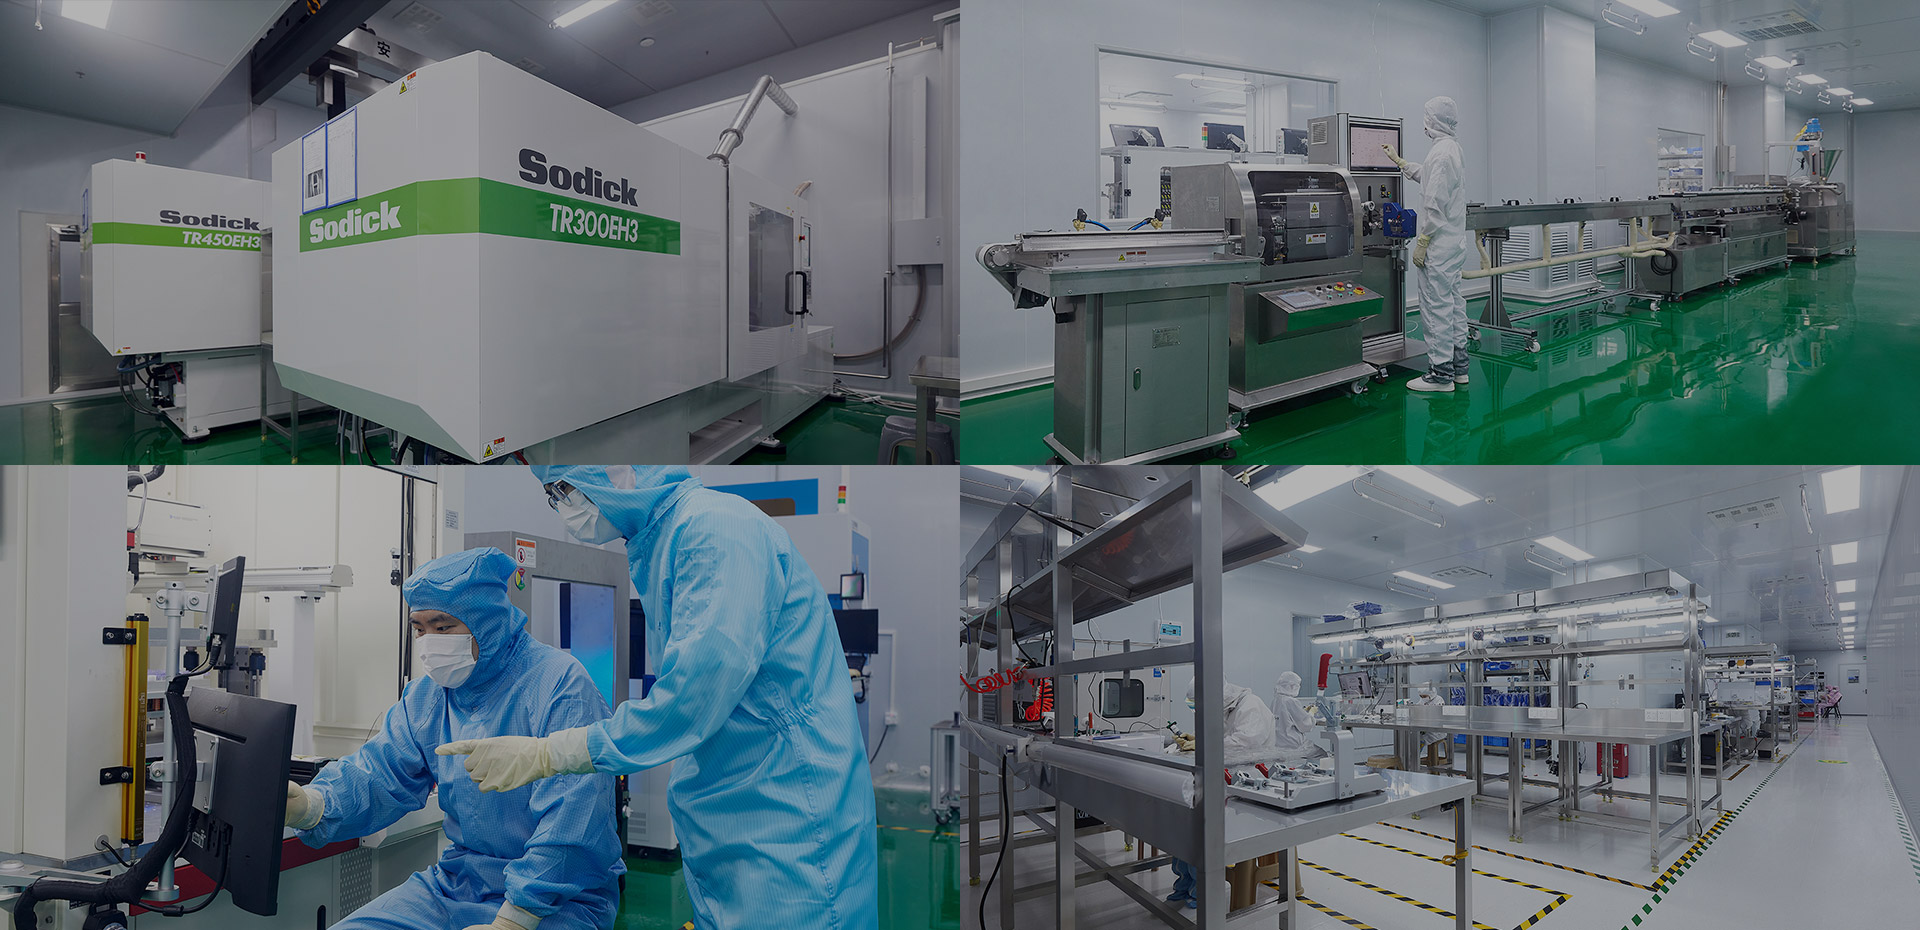
Manufacturers often face subtle but costly quality escapes: assembly misalignments, intermittent sensor failures, and documentation gaps that only surface after release. I find that analysts must prioritize stopping defects at source rather than chasing them downstream. This requires keen attention at each station on the medical device assembly line, clear acceptance criteria, and routines that catch variation before it accumulates into product failure.
Core responsibilities, stated simply
The analyst confirms incoming inspection criteria, performs in-process checks, validates test protocols, and documents findings so actions are traceable. They run statistical checks on batch data, investigate nonconformances, and coordinate corrective action with engineering and suppliers. They also ensure test equipment is calibrated and software-based tests are validated; every record must allow a reviewer to reconstruct what was measured, when, and by whom.
Common mistakes and how to correct them
Teams often rely too much on single-observer visual checks, omit routine calibration, or use sampling plans that miss edge-case failures. Correcting this means specifying objective pass/fail criteria; increasing measurement frequency where variability is highest; instituting cross-checks for visual inspections; and tying supplier acceptance to measurable indicators so issues are detected before assembly.
Tools, methods, and professional grounding
Practical tools are simple: control charts for process drift, automated optical inspection for dimensional checks, and traceable torque/force test equipment. I reference standards such as ISO 13485 and FDA Quality System Regulation as the regulatory frame. At MD&M West in Anaheim, discussions emphasized the value of responsive feedback systems on lines—this real-world context supports adoption of closed loop control to reduce repeat defects while preserving traceability. Combining robust data capture with clear decision rules builds authority and trust in the QC function.
Evaluating alternatives: manual, automated, or hybrid approaches
Manual inspection is flexible but inconsistent; full automation is precise but costly and slow to change. A hybrid approach—automated checks for repeatable measurements and manual oversight for assembly nuance—balances cost and responsiveness. Choose based on defect criticality: life‑safety features merit automation and redundant checks; cosmetic or low-risk items may remain manual with tightened sampling.
Summation with practical direction
Start by fixing the most frequent causes of escapes, then standardize measurement and decision rules so problems do not recur. The analyst’s work is measurable: fewer NCRs, faster root-cause closure, clearer records. When an organization needs a capable partner to align assembly, measurement, and corrective practices, consider operational partners such as kingsin who translate those practical controls into reliable production outcomes.