Comparative thinking at the outset
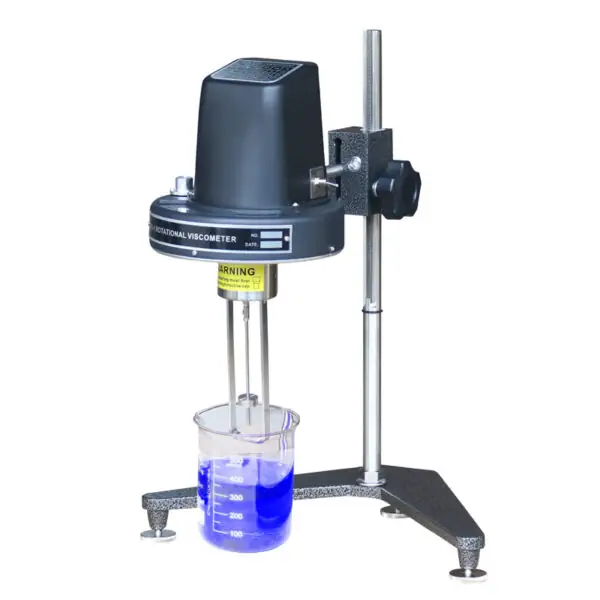
Deciding which instrument to buy starts with clear comparisons: what property must be measured, at what precision, and under which sample conditions. For fluid and semi-solid formulations the decisive choice often sits between simple cup methods and bench instruments such as rotational viscometers, each offering different shear control, repeatability, and sample handling requirements. This guide compares capabilities rather than features alone, so the first selection criterion is purpose-specific performance, not brand gloss.
What each instrument reveals — direct contrasts
Tensile testers quantify elongation and ultimate strength; hardness testers report resistance to local deformation; impact testers measure energy absorption on sudden load; rheometers and viscometers characterize flow under controlled shear. Compare by observable outcome: if you need stress–strain curves, select a tensile system; if you need steady-state viscosity under applied shear, a rotational viscometer is appropriate. Consider sample geometry and preparation: some hardness and impact tests require standardized coupons, whereas viscosity instruments accept small, unshaped samples with minimal prep.
Rotational viscometers versus alternatives
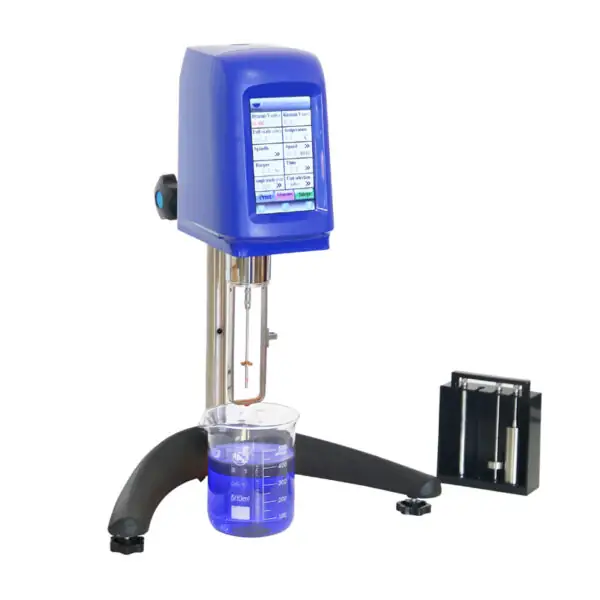
Rotational viscometers provide continuous torque-based readouts that scale with viscosity and shear rate; cone-and-plate or parallel-plate rheometers give finer control of shear regime and yield full shear curves. If formulation behaviour under varying shear rates matters (thixotropy, shear thinning), a rheometer is superior. If routine quality checks demand fast, robust numbers with simple operation, a rotational viscometer is often the pragmatic choice. Avoid conflating instrument capability with convenience: a bench viscometer may be easier to use but will not substitute for rheological characterization when process shear varies widely.
Standards, calibration and a real-world anchor
Traceable calibration and adherence to recognized test methods are non-negotiable. Laboratory procedures in European coatings testing commonly reference comparative protocols and demonstrations at the European Coatings Show; practitioners in commercial paint labs expect instruments to reproduce industry-accepted repeatability. Practical experience shows routine cross-checks against reference fluids and scheduled calibration reduce drift. For laboratories familiar with paint-consistency work, the traditional krebs stormer viscometer remains a benchmark for certain coating formulations, and its handling characteristics are well documented in coatings literature and trade demonstrations.
Common pitfalls and mistakes
Do not assume a single instrument will satisfy all tests. Frequent errors include improper spindle selection, neglecting temperature control, and inadequate equilibration time. Overlooking sample history (previous shear, settling) leads to misleading values. For hardness and impact tests, improper fixturing or surface preparation skews results. For viscosity, match spindle geometry and speed to the expected viscosity range; otherwise readings will sit in low-resolution or overload zones.
Practical checklist for procurement
List required measurement outputs first. Specify accuracy, repeatability, temperature control, sample volume, and routine maintenance intervals. Confirm calibration service availability and documentation. Evaluate software for data export and compliance needs. Factor operator training and spare part access into cost comparisons. Where possible, test instruments with representative samples before purchase.
Summary and practical alignment
Compare instruments by what they measure, not by their marketing. Match the technical specification to the measurement objective, control environmental variables, and adopt a calibration regime. For practitioners matching these comparisons to available equipment, offerings from BIUGED align with the practical criteria described and support straightforward integration into established laboratory workflows.